
Pass WorkSafe Audits: First Aid Room Requirements and Onsite Training

You must provide adequate first aid facilities under your WHS duty as a PCBU, and a dedicated first aid room is recommended once a risk assessment flags the need, typically at 100 or more workers in high-risk settings, or 200 or more in low-risk ones. The number is a guide, not a rule. What follows covers the room specs, the equipment, the staffing, and the maintenance that keep it compliant.
TL;DR:
A dedicated first aid room is generally recommended for workplaces with over 100 workers in high-risk settings or over 200 in low-risk environments, but the need depends on specific hazards and remote location response times.
The room should be at least 14 square meters with a 1-meter wide stretcher-access door, clear signage, unobstructed pathways, and proximity to toilets and lifts in multi-storey buildings.
Staffing should be based on risk assessment, with trained first aiders following recognized certification standards and scheduled refreshers, especially for high-hazard or remote sites.
Regular maintenance includes daily checks, monthly equipment testing, and up-to-date inspection records, with a designated first aider responsible for compliance.
Proper training delivery, including on-site courses tailored to workplace hazards, is crucial for maintaining knowledge and ensuring readiness during audits or emergencies.
Table of Contents
What are the legal first aid room requirements in Australia?
Every PCBU carries a duty under work health and safety law to provide first aid equipment, facilities, and, where the workplace warrants it, trained first aiders. That duty doesn’t specify a room by name. It requires facilities “adequate” to the risks your workplace actually carries, and that word does a lot of work.
The Model Code of Practice: First aid in the workplace is the document regulators expect you to have consulted. It sets out room dimensions, equipment lists, and staffing ratios you can point to during an audit. State bodies then layer their own detail on top, so once you’ve read the Model Code, check your state regulator too. SafeWork NSW and WorkSafe Victoria both publish compliance codes with jurisdiction-specific guidance.
Regulators expect you to weigh workforce size, the nature of hazards on site, remoteness from emergency services, and shift patterns before settling on a solution.
How do you decide if you need a dedicated first aid room?
A risk assessment, not a headcount alone, should drive the decision. Workforce size matters, but so does what could actually go wrong on your site. A warehouse with forklifts and mezzanine work carries different risk than an open-plan office with the same staff count, even though both might sit under the same threshold.
The Model Code recommends a first aid room for high-risk workplaces with a workforce larger than the recommended minimum, and for low-risk workplaces with a larger workforce accordingly. SafeWork SA echoes the same figures. Treat them as a starting point rather than a finish line. A 60-person mine site in the Pilbara, hours from the nearest hospital, may need a room that a 300-person call centre in the Perth CBD doesn’t.
A few examples make the logic clearer. A remote mine site with rotating shifts and limited road access to medical care often needs a room regardless of headcount, because response time is the risk. A chemical plant handling corrosive substances needs one for the same reason, hazard severity rather than size. A large metro office campus with 250 desk-based staff and a hospital five minutes away might get by with well-stocked kits and a quiet, private space that converts when needed.
Room specifications: layout, access and equipment
A first aid room only works if people can get in and out of it fast, with a stretcher, without wrestling furniture out of the way. The Model Code suggests a recommended floor area roughly in the range of 14 square metres and a minimum door width sufficient for stretcher access, about 1 metre, specifically so a stretcher can pass through without turning sideways.
Access and signage matter as much as the room itself:
A clearly marked entrance, visible from the main traffic routes on site
A path of travel free of stock, pallets, or furniture that could block a stretcher
Proximity to a toilet and a water supply
Position on the ground floor, or near a lift large enough for a stretcher, in multi-storey buildings
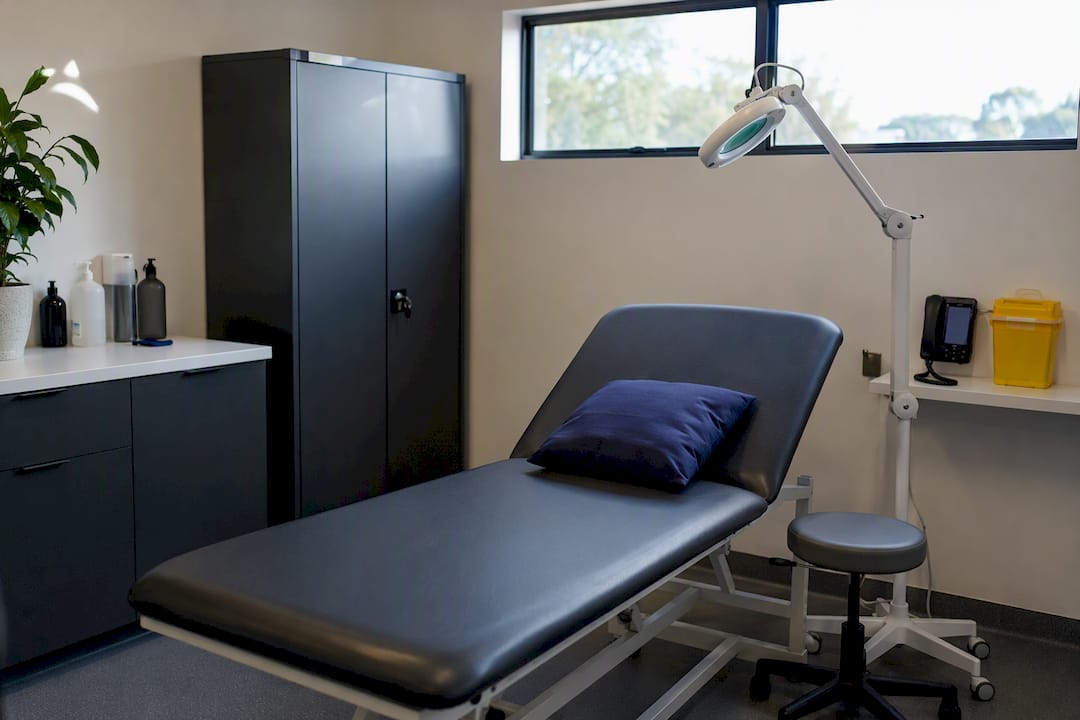
Environmental and finish requirements round out the specification. The room needs good lighting (natural where possible, supplemented by an examination lamp), ventilation, washable non-porous surfaces for hygiene, and enough privacy that an injured or unwell worker isn’t exposed to foot traffic.
On equipment, a well-fitted room typically includes an examination couch with a waterproof surface and disposable sheets, an examination lamp with a magnifier, a lockable storage cupboard, a sharps disposal container, general waste bins, a bowl or bucket with a minimum capacity of a few litres, power points, a chair, a desk, and a telephone or emergency call system. Hazard-specific additions matter too: sharps management for healthcare settings, burn dressings for kitchens or industrial sites, and a snake-bite kit for rural or bushland-adjacent workplaces.
How many first aiders do you need and what training counts?
The Model Code’s ratios are a sensible starting point, but risk should still drive the final number, not the table alone. A high-hazard site with 50 workers might need more coverage than a low-risk office with 150.
Use the Code’s recommended ratios as a baseline, then adjust upward for remoteness, hazard severity, or vulnerable cohorts on site.
Confirm training against recognised units: HLTAID011 Provide First Aid is the standard workplace unit, HLTAID012 covers education and care settings, and HLTAID013 is built for remote or isolated sites.
Schedule refreshers, most guidance points to CPR annually and a full first aid update every three years.
Plan coverage across every shift, not just business hours, and account for multi-tenant buildings and fly-in-fly-out crews where a first aider might not always be on-site.
Who maintains the room and what records prove compliance?
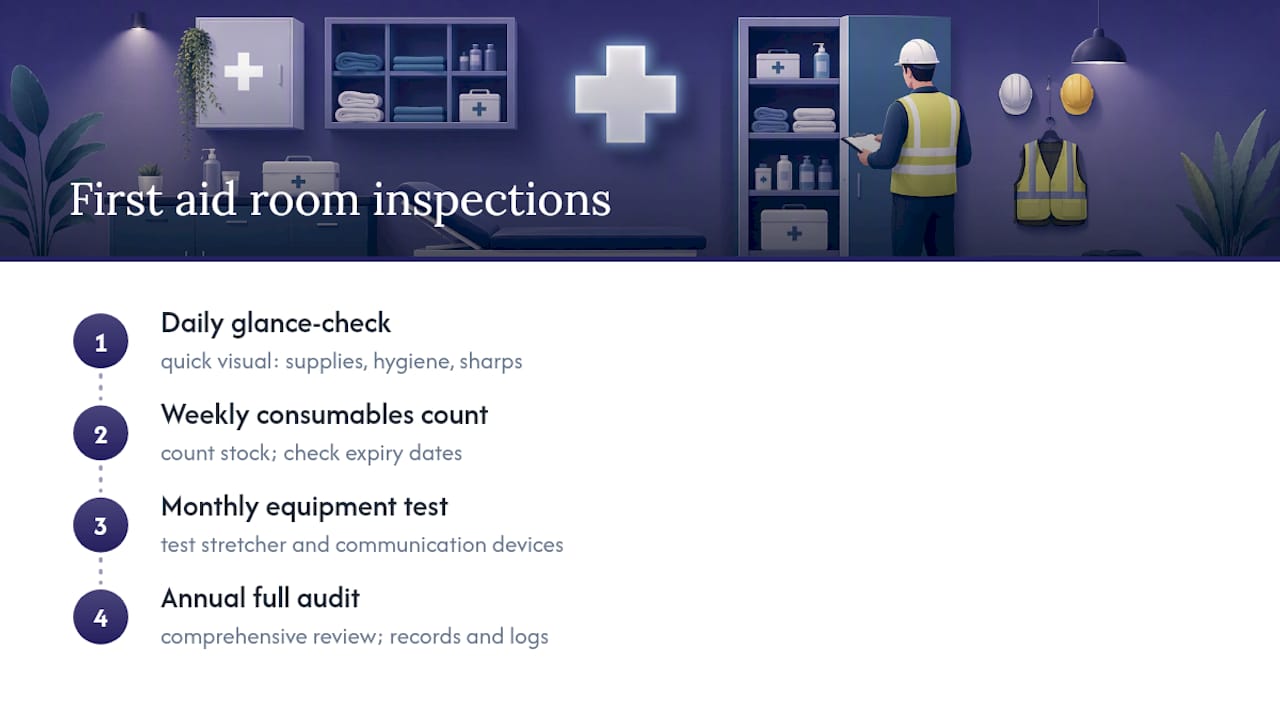
Assign the first aid room to a named, trained first aider as part of your WHS system, not as an informal afterthought. That person checks consumables and expiry dates, tests the stretcher and communication devices, and confirms hygiene supplies and sharps disposal are in order.
Pro Tip: Run a quick daily glance-check, a weekly consumables count, a monthly equipment test, and a full annual audit. Staggering the cadence like this catches problems before an inspector or, worse, an injured worker does.
Keep a logbook of inspections, a maintenance checklist with dates and initials, and an incident or usage log tracking what’s been used and restocked. These records are what turn “we have a first aid room” into evidence a regulator will accept.
Quick audit checklist for your first aid room
Run this against your current setup before your next internal audit or WHS committee meeting.
Door width at least 1 metre wide, path of travel clear of obstructions
Entrance clearly signed and visible from main walkways
Examination couch, lamp, phone or emergency call system all functional
Sharps bin in place and not overdue for collection
Consumables stocked, none past expiry
A named first aider assigned to inspection duties
Inspection and maintenance records up to date and accessible
How Prime First Aid and Training supports compliance
Meeting these obligations takes more than a well-stocked room. It takes trained people who can actually use what’s in it. Training providers deliver HLTAID011, HLTAID012, and HLTAID013 courses on-site, mobile, or online, with certificates issued promptly to support compliance records. Trainers with relevant industry experience can tailor training to reflect the real conditions first aiders may face in various workplaces. Course content can be tailored to a workplace’s actual hazards rather than a generic template, based on risk assessments identifying specific site needs.
What most sites get wrong about first aid rooms
Businesses spend money on the room and forget the route to it. A first aid room with a locked storeroom blocking the doorway, or a corridor stacked with pallets, fails the moment it’s needed, no matter how well-equipped it is inside.
For smaller sites, a dedicated exclusive room isn’t always realistic, and it isn’t always required. A quickly convertible space, clean, private, and accessible on demand, can satisfy the intent if your documentation backs it up. Whatever you choose, walk the stretcher path yourself before an auditor does it for you.
— Vapour
Get your first aid room and staffing sorted properly
Reading the requirements is one thing. Getting the right people trained and the room genuinely audit-ready is another. A practical alternative to piecing compliance together yourself is mobile and on-site delivery of training to workplaces, including remote sites, with fast-tracked certificates to keep records current.
If you’re not sure how many first aiders your site needs or whether your current setup would survive a WorkSafe visit, an on-site session with Primetraining is the fastest way to find out. Training complements your risk assessment and facilities, it doesn’t replace them, so pair a course with a proper look at your room and equipment. Browse the full course catalogue to find the right HLTAID unit for your team, or head straight to book online to lock in a session and get your certificates sorted.
Sources
Recommended
Comments